The median home value in Goochland, VA is $394,950.
This is
lower than
the county median home value of $425,000.
The national median home value is $308,980.
The average price of homes sold in Goochland, VA is $394,950.
Approximately 74% of Goochland homes are owned,
compared to 13% rented, while
13% are vacant.
Goochland real estate listings include condos, townhomes, and single family homes for sale.
Commercial properties are also available.
If you like to see a property, contact Goochland real estate agent to arrange a tour
today!
Learn more about Goochland Real Estate.
We were unable to find listings in Goochland, VA
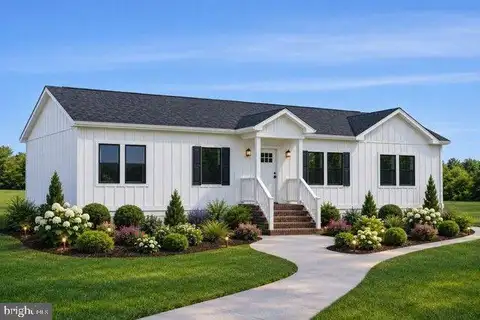
Beautiful Home on a Beautiful 2-Acre Homesite. Imagine coming home to the perfect combination of modern comfort and peaceful country living. This plan offers 1,931 square feet of thoughtfully designed living space with 4 bedrooms, 2 bathrooms, and an open-concept floor plan that's perfect for both everyday living and entertaining. The spacious living room flows seamlessly into the dining area and gourmet kitchen, creating a warm, inviting space where family and friends naturally gather. The kitchen features a large center island, abundant cabinetry, generous counter space, and modern finishes that make cooking and entertaining a pleasure. The private owner's suite serves as a relaxing retreat, complete with a spacious bedroom, walk-in closet, double vanity, soaking tub, and separate ceramic tile shower. Three additional bedrooms provide plenty of room for guests, or a home office, while the conveniently located utility room adds everyday functionality and extra storage. Property Highlights: This beautiful home is situated on a gorgeous 2-acre wooded homesite that offers exceptional privacy and plenty of room to enjoy the outdoors. Located just off Old River Trail, the property provides the peaceful atmosphere of country living while remaining convenient to local amenities. Outdoor enthusiasts will love being directly across the street from the new state park, where hiking, wildlife, and scenic views are just steps away. The James River public boat ramp is located less than one mile from the property, making it easy to enjoy boating, fishing, kayaking, and everything the river has to offer. Whether you're relaxing on your future porch, launching the boat for a day on the water, or exploring the nearby state park, this property offers a lifestyle that few homes can match. Features 1,931 square feet 4 bedrooms 2 full bathrooms Spacious open-concept floor plan Large kitchen with center island Expansive living room Private owner's suite with luxury bath Double vanity, soaking tub, and separate ceramic tile shower Convenient utility room Beautiful 2-acre wooded homesite Directly across from the new state park James River public boat ramp less than one mile away Peaceful country setting with outstanding privacy If you've been searching for a new home that offers, generous living space, and an unbeatable location surrounded by nature, this home on this beautiful 2-acre homesite is an opportunity you won't want to miss.
Open House:
Saturday, 10/17 12:00-3:00PM
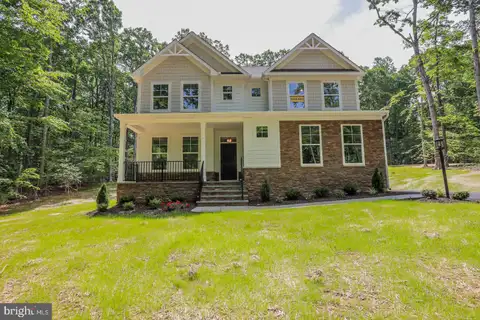
This home is MOVE-IN READY!! The Drexel is a beautifully designed home featuring four bedrooms, two-and-a-half bathrooms, and a two-car front-load garage. Upon entering, you'll be welcomed by a formal living room that's ideal for entertaining guests or creating a home office. The formal dining room flows seamlessly into the family room, which is highlighted by a fireplace. The thoughtfully designed kitchen boasts a center island, 42-inch upper cabinets, quartz countertops, a gas cooktop, stainless steel wall oven, tile backsplash, and a separate breakfast area. The covered rear porch provides the perfect spot to enjoy your morning coffee. A convenient powder room for guests completes the first floor. Upstairs, the primary suite features carpet flooring, a spacious walk-in closet, and a five-piece primary bath. Bedroom 2 features a walk-in closet, while Bedrooms 3 and 4 are equipped with double-door closets. A full hall bathroom includes a double vanity and a tub/shower combination. A spacious loft and a conveniently located laundry room complete the second floor. Shepherd's Trail is a charming new community in the heart of Louisa County, where homesites ranging from 1.8 to 2.7 acres offer the perfect blend of peaceful country living and everyday convenience. Just minutes from Lake Anna, residents can enjoy boating, fishing, waterfront dining, and the unique shops and restaurants of downtown Louisa. Ideally positioned between Richmond and Charlottesville, Shepherd's Trail provides convenient access to city amenities, historic attractions, and major employment centers.
Open House:
Saturday, 10/17 12:00-3:00PM
This home is MOVE-IN READY!! The Roanoke is a generously sized and well-designed home featuring 5 bedrooms, 4 full bathrooms, and a side-load 2-car garage. Just beyond the foyer, you'll discover a formal dining room along with a private home office accented by French doors. The well equipped kitchen includes a center island, 42-inch upper cabinets, granite countertops, tile backsplash, butler's pantry, and a dedicated breakfast nook. The bright, open family room features a fireplace, creating a warm and welcoming place to gather. Located at the rear of the home, the guest suite offers a walk-in closet and its own private bathroom. A convenient powder room for guests and a rear deck complete the first level. Upstairs, the primary suite features two walk-in closets and a luxurious ensuite bath with a tile-surround tub and shower. Bedrooms two and three are connected by a Jack and Jill bathroom featuring a double-bowl vanity and a tub/shower combination. A full hallway bathroom and a spacious loft complete the second floor. Shepherd's Trail is a charming new community in the heart of Louisa County, where homesites ranging from 1.8 to 2.7 acres provide the perfect balance of peaceful country living and modern convenience. Just a short drive from Lake Anna, residents can enjoy boating, fishing, waterfront dining, as well as the unique shops and restaurants in downtown Louisa. Conveniently situated between Richmond and Charlottesville, Shepherd's Trail provides easy access to urban amenities, historic destinations, and major employment centers.
Open House:
Saturday, 10/17 12:00-3:00PM
The Asheboro offers FIRST-FLOOR LIVING with 3 bedrooms, 2.5 baths and a side-load garage on OVER 1.5 ACRES!! A dining room directly off the foyer offers an ideal space for entertaining and everyday living. The kitchen, featuring an island and walk-in pantry, is open to an adjoining breakfast area and the bright and spacious family room. Tucked at the back of the home, the private primary suite features a spacious walk-in closet and an ensuite bath with a garden tub, double vanity, and linen closet. Bedrooms two and three are located at the front of the home and share a Jack and Jill bath with separate vanities. A powder room for guests and a spacious laundry room complete the home. Shepherd's Trail is a picturesque new community in the heart of Louisa County, offering homesites ranging from 1.8 to 2.7 acres that perfectly blends peaceful countryside living with everyday convenience. Just minutes from Lake Anna, residents can enjoy boating, fishing, and waterfront dining, along with the charm of downtown Louisa's local shops and restaurants. Ideally located between Richmond and Charlottesville, Shepherd's Trail offers easy access to city amenities, historic attractions, and major employers.
This is home is TO BE BUILT. The Davidson is a two-story home featuring 5 bedrooms, 3 full baths, and a side-load garage. The first floor offers a formal living room directly off of the foyer, a spacious alternate kitchen layout with a separate butler's pantry. The bright and spacious family room features a gas fireplace. The first-floor guest suite offers an ensuite bath with tub/shower combo. A rear screened porch, perfect for relaxing evenings, complete the first floor. On the second floor, you'll find the primary bedroom featuring an ensuite bath with two separate vanities and a walk-in closet. Bedrooms 2 and 3 with walk-in closets and bedroom 4 with double-door closet share a full hall bath with tub/shower combo and a double vanity. A large laundry room and an oversized loft area complete the second floor. Shepherd's Trail is a picturesque new community in the heart of Louisa County, offering homesites ranging from 1.8 to 2.7 acres that perfectly blends peaceful countryside living with everyday convenience. Just minutes from Lake Anna, residents can enjoy boating, fishing, and waterfront dining, along with the charm of downtown Louisa's local shops and restaurants. Ideally located between Richmond and Charlottesville, Shepherd's Trail offers easy access to city amenities, historic attractions, and major employers.
 Courtesy: Corcoran McEnearney
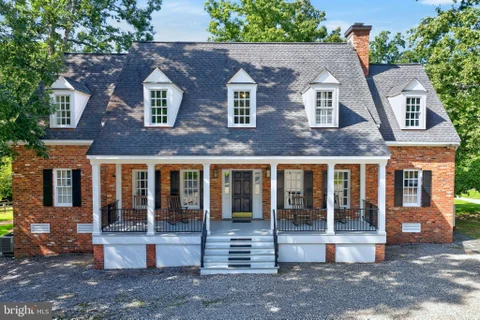
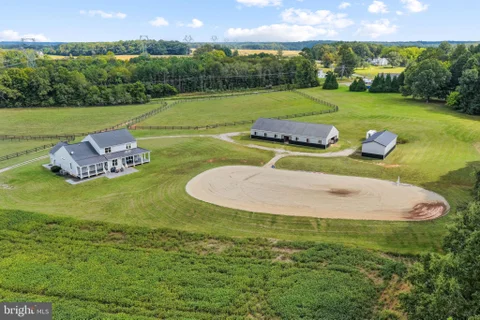
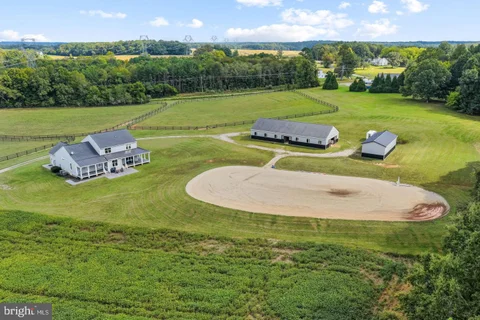
LOOKING for a turnkey 36 ac Equestrian Estate w/trail access in Manakin Sabot? Welcome Home! Your all brick custom home boasts a separate guest house, custom matching brick barn & rideout on property. The main home boasts; over 5700sqft of living space, 4 bedrooms & 4.5 baths, reclaimed' brick siding from an olde tobacco factory in Richmond, amazing front porch, wood floors, plantation shutters, tons of natural light, first floor primary suite w/bath, eat in kitchen with top of the line appliances, custom cabinets, granite counters & an attached sitting room that opens up to your back deck, formal dining room, formal living room w/fireplace, home office, second floor laundry w/second primary suite w/bath, bonus room, walk up attic w/floor for storage, a finished walkout basement w/indoor access, & a home gym! The private guest house offers 1700sqft 1 bedroom, metal roof, side porch, plantation shutters, temp controlled crawl space, granite counters, open floor plan kitchen, living/dining rooms & and attached garage! This 'cottage' is perfect for an Airbnb or college student/mother option. The 36 ac Farm is located in Deep Run Hunt Country & offers miles of ride out right off the property. The custom 'solid brick' (foundation) barn offers a 14 ft aisle w/brick pavers 3-13x15 stalls, 1-12X13 stall, 11'x13' hot/cold washstall, huge hay loft w/stairs, temp. controlled feed & tack room, overhangs on each side w/windows for each stall, trailer parking, fenced 190X150 riding arena with all weather footing, board fencing in pastures w/auto waterer, run in, & a small 2 stall barn/loafing shed. A property in this highly sought after area doesn't come along very often..now is your chance!! LOCATION LOCATION 10 min from Deep Run Hunt Club, local horse shows, Short Pump towne center/VCU/Wegmans appx 10 min, 15 miles to downtown RVA, 25 miles from Richmond International Airport, appx 1 hr to Charlottesville, 2 hrs to Lexington Horse center & 2.5 hrs to DC. NOTE: Seller is offering a rate buydown OR seller paid closing costs. Farm has a recent appraisal, however sellers are ready to negotiate! Contact us today to schedule your showing now!
This is a to-be-built home! The Asheboro offers FIRST-FLOOR LIVING with 3 bedrooms and 2.5 baths. A formal dining room directly off of the foyer. A kitchen with an island and walk-in pantry opens to a separate breakfast area. Bright and spacious family room. Private primary suite with walk-in closet and ensuite bath with double vanity. A shared Jack and Jill bath between bedrooms two and three. A powder room completes the look. Options to personalize this home include an office with French doors, a sunroom, a covered porch or screen porch, a butler's pantry, a drop zone area, and upstairs options including a loft, a bedroom, and a full bath. Oliver's Trail is a new single-family home community in Gum Spring, VA, offering a peaceful countryside setting with convenient access to I-64 and US-522. Residents can easily commute to Short Pump, Charlottesville, and Richmond while enjoying nearby parks, wineries, and outdoor activities. Homes feature first-floor primary suites, open-concept kitchens, spa-inspired baths, and inviting outdoor spaces for relaxation and entertaining.
The Colfax offers four bedrooms and 3.5 baths with beautiful finishes throughout! The entry offers a wide foyer, an elegant dining room, and a home office with glass French doors. The OPEN CONCEPT plan offers a spacious kitchen with granite countertops, island, stainless steel appliances, and a BUTLER'S PANTRY. The family room and breakfast area are filled with natural light from large windows. A powder room for guests completes the first floor. Traveling upstairs, the large primary bedroom offers dual walk-in closets and a luxurious bath with dual vanities and a water closet . Bedrooms two and three, both with walk-in closets, share a full hall bath with a double vanity and tub/shower combo. Bedroom 4 is extra spacious and has a private full bath. A large loft makes for a great secondary entertainment area. Options available to personalize this home include a covered rear porch, screen porch, sunroom, first-floor guest suite with full bath, enclosed bonus room instead of the upstairs loft area, numerous primary bath options, plus much more. Oliver's Trail is a new single-family home community in Gum Spring, VA, offering a peaceful countryside setting with convenient access to I-64 and US-522. Residents can easily commute to Short Pump, Charlottesville, and Richmond while enjoying nearby parks, wineries, and outdoor activities. Homes feature first-floor primary suites, open-concept kitchens, spa-inspired baths, and inviting outdoor spaces for relaxation and entertaining.
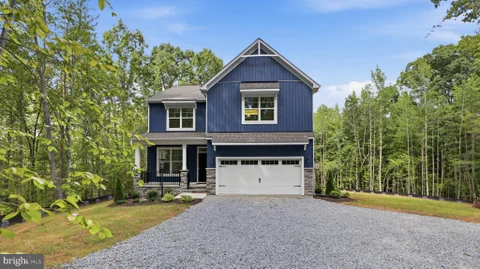
Designed for lake living without compromise, this new construction home just completed framing, and with Fall delivery offers over 4,500 square feet and is located in the premier Rock Island Landing community on the private side of Lake Anna, featuring shared waterfront access, a dedicated boat slip, and panoramic open views that stretch wide and uninterrupted. The exterior blends timeless coastal architecture with refined craftsmanship - layered rooflines, board-and-batten detailing, stone accents, and expansive covered porches - creating a presence that feels elevated yet welcoming. The brilliance of this design lies in its livability: nearly everything is on the main level, offering true one-level living without sacrificing space or flexibility. The main floor is anchored by a spacious great room with oversized windows positioned to capture the open, sweeping lake views, filling the home with natural light and a constant connection to the outdoors. The kitchen is designed as the heart of the home, featuring a large center island, generous prep space, walk-in pantry, and seamless flow into the dining area and outdoor living spaces - perfect for entertaining or slow mornings overlooking the water. The main-level primary suite offers a private retreat with a spa-inspired bath and walk-in closet. Additional main-level bedrooms provide comfort and convenience for family or guests, all thoughtfully arranged for privacy and ease of living. The upper level features a bonus room with a full bath, ideal for a guest suite, home office, or media space. The finished basement expands the living area further with a rec room, bedroom (NTC), and full bath, perfect for entertaining, game nights, or hosting overnight guests while maintaining ample storage. In total, the home offers 5 bedrooms ( 1 NTC) and 4.5 baths, thoughtfully distributed to balance everyday comfort with flexibility for hosting. Rock Island Landing is one of Lake Anna's most sought-after waterfront communities, known for its quality homes and panoramic views. A rare opportunity to secure new construction with Fall delivery in an established waterfront neighborhood - where thoughtful design, privacy, and wide-open lake views define the experience. Final specifications, finishes, and selections subject to builder plans. Renderings are conceptual.
The Davidson is a two-story home featuring 5 bedrooms, 3 full baths, and a 2-car side-load garage. The first floor offers a formal living room directly off of the foyer and a spacious alternate kitchen layout with a separate butler's pantry. A bright and spacious family room featuring a fireplace, offering plenty of room for relaxation and gatherings. The first-floor guest suite offers an ensuite bath with a tub/shower combo. A powder room for guests and a rear screened porch, perfect for relaxing evenings, complete the first floor. On the second floor, you'll find the primary bedroom featuring an ensuite bath with a shower and double vanity and a walk-in closet. Bedrooms 2 and 3 with walk-in closets and bedroom 4 with a double-door closet share a full hall bath with a tub/shower combo and a double vanity. A large laundry room and an oversized loft area complete the second floor. Oliver's Trail is a new single-family home community in Gum Spring, VA, offering a peaceful countryside setting with convenient access to I-64 and US-522. Residents can easily commute to Short Pump, Charlottesville, and Richmond while enjoying nearby parks, wineries, and outdoor activities. Homes feature first-floor primary suites, open-concept kitchens, spa inspired baths, and inviting outdoor spaces for relaxation and entertaining.
Created for the discerning equestrian, 19113 Irby Spring Road pairs a beautifully designed horse property with the privacy, quality, and amenities expected of a truly exceptional country estate. Set on 12.16 acres, the property brings together three large paddocks, a six-stall barn, riding arena, equipment storage, and a beautiful four-bedroom home in one thoughtfully planned Hanover County setting. The six-stall barn was designed to make daily horse care functional and efficient without sacrificing quality. It features 12x12 stalls, a 12-foot-wide center aisle, dedicated grooming stall, wash rack with hot and cold water, tack room/lounge, separate feed room, and a laundry room with half bath. Stairs provide easy access to the loft above, adding valuable storage for hay, supplies, and equipment. Three large paddocks feature vinyl Centaur fencing with wood posts, while the riding arena provides a dedicated place to work and train at home. A four-bay shed provides plenty of room for tractors, farm equipment, and hay, while RV hookups add even more functionality. Approximately two acres of the property are wooded, creating a wonderful balance of open pasture and natural privacy. The layout of the farm is equally appealing. The arena can be seen from the rear patio, keeping the horses and activity around the barn within view of the house. As the driveway crests the rise, the farm comes into view with its paddocks, barn, open acreage, and residence creating an impressive introduction to the property. Property covenants allow for up to three horses. The house is every bit as special as the equestrian amenities. Built in 2017, the four-bedroom, four-bath home offers approximately 3,620 square feet across two levels. Its gray exterior, white columns, and wraparound porch give it the timeless character of an established country home, while a private porch off the main-level primary suite provides another place to enjoy the surrounding acreage. Inside, leaded glass and a transom create a memorable entrance. The dining room is framed by white columns and custom wainscoting, while French doors open to a private office with coordinating woodwork and nearby access to a full bath. The kitchen and family room share an open layout with custom cabinetry, granite countertops, a peninsula, breakfast nook surrounded by windows, and a beautiful stone fireplace. A butler's pantry provides additional storage between the kitchen and dining room. The main-level primary suite offers a large walk-in closet, private porch access, and a spacious bath with dual sinks, marble countertops, and a walk-in shower with three showerheads. Upstairs are three generously sized bedrooms, two additional bathrooms, a sitting area overlooking the rear grounds, two large hall closets, and walk-in attic access. Hardwood flooring extends through the main living spaces, bedrooms, and stairs, with ceramic tile in the bathrooms. A separate workshop/man cave with its own heating and cooling system, cabinetry, and utility sink provides even more space for projects, hobbies, or equipment. The home also features a climate-controlled crawl space. One of the property's biggest advantages is having this much acreage and equestrian infrastructure while still maintaining excellent access to everyday conveniences. I-64 is approximately five minutes away, with grocery stores, dining, and shopping within approximately 15 minutes. Richmond is about 30 minutes southeast, Charlottesville approximately 45 minutes northwest, and Fredericksburg within an hour. At 19113 Irby Spring Road, the hard work of creating an exceptional equestrian property has already been done. The barn, arena, paddocks, fencing, storage, and acreage are all here, paired with a beautiful home that makes living on the farm just as enjoyable as caring for the horses.
Created for the discerning equestrian, 19113 Irby Spring Road pairs a beautifully designed horse property with the privacy, quality, and amenities expected of a truly exceptional country estate. Set on 12.16 acres, the property brings together three large paddocks, a six-stall barn, riding arena, equipment storage, and a beautiful four-bedroom home in one thoughtfully planned Hanover County setting. The six-stall barn was designed to make daily horse care functional and efficient without sacrificing quality. It features 12x12 stalls, a 12-foot-wide center aisle, dedicated grooming stall, wash rack with hot and cold water, tack room/lounge, separate feed room, and a laundry room with half bath. Stairs provide easy access to the loft above, adding valuable storage for hay, supplies, and equipment. Three large paddocks feature vinyl Centaur fencing with wood posts, while the riding arena provides a dedicated place to work and train at home. A four-bay shed provides plenty of room for tractors, farm equipment, and hay, while RV hookups add even more functionality. Approximately two acres of the property are wooded, creating a wonderful balance of open pasture and natural privacy. The layout of the farm is equally appealing. The arena can be seen from the rear patio, keeping the horses and activity around the barn within view of the house. As the driveway crests the rise, the farm comes into view with its paddocks, barn, open acreage, and residence creating an impressive introduction to the property. Property covenants allow for up to three horses.The house is every bit as special as the equestrian amenities. Built in 2017, the four-bedroom, four-bath home offers approximately 3,620 square feet across two levels. Its gray exterior, white columns, and wraparound porch give it the timeless character of an established country home, while a private porch off the main-level primary suite provides another place to enjoy the surrounding acreage. Inside, leaded glass and a transom create a memorable entrance. The dining room is framed by white columns and custom wainscoting, while French doors open to a private office with coordinating woodwork and nearby access to a full bath. The kitchen and family room share an open layout with custom cabinetry, granite countertops, a peninsula, breakfast nook surrounded by windows, and a beautiful stone fireplace. A butler's pantry provides additional storage between the kitchen and dining room. The main-level primary suite offers a large walk-in closet, private porch access, and a spacious bath with dual sinks, marble countertops, and a walk-in shower with three showerheads. Upstairs are three generously sized bedrooms, two additional bathrooms, a sitting area overlooking the rear grounds, two large hall closets, and walk-in attic access. Hardwood flooring extends through the main living spaces, bedrooms, and stairs, with ceramic tile in the bathrooms. A separate workshop/man cave with its own heating and cooling system, cabinetry, and utility sink provides even more space for projects, hobbies, or equipment. The home also features a climate-controlled crawl space. One of the property's biggest advantages is having this much acreage and equestrian infrastructure while still maintaining excellent access to everyday conveniences. I-64 is approximately five minutes away, with grocery stores, dining, and shopping within approximately 15 minutes. Richmond is about 30 minutes southeast, Charlottesville approximately 45 minutes northwest, and Fredericksburg within an hour. At 19113 Irby Spring Road, the hard work of creating an exceptional equestrian property has already been done. The barn, arena, paddocks, fencing, storage, and acreage are all here, paired with a beautiful home that makes living on the farm just as enjoyable as caring for the horses.
This home is TO BE BUILT. The Charleston is a two-story home featuring 5 bedrooms, 3 baths, and a first-floor guest suite. The first floor offers open-concept living, featuring a formal dining room and living roomdirectly off of the foyer, a spacious kitchen with an island and pantry open to an adjoining dining area, and a two-story family room. The first-floor guest suite features an ensuite bath and walk-in closet. An oversized entry from the garage and a front porch complete the first floor. On the second floor, you'll find the primary suite featuring dual walk-in closets and an ensuite bath with a double vanity. All three additional bedrooms have walk-in closets. A large, second-floor laundry room and an additional full bath complete the second floor. Options available to personalize your home include a covered porch, sunroom or screen porch, second laundry room on the first floor, alternate designer kitchen layout with walk-in pantry, optional butler's pantry, study with French doors in lieu of the formal living room, optional loft or bonus room, a Jack and Jill bath, plus an additional bath upstairs. Oliver's Trail is a new single-family home community in Gum Spring, VA, offering a peaceful countryside setting with convenient access to I-64 and US-522. Residents can easily commute to Short Pump, Charlottesville, and Richmond while enjoying nearby parks, wineries, and outdoor activities. Homes feature first-floor primary suites, open-concept kitchens, spa-inspired baths, and inviting outdoor spaces for relaxation and entertaining.
Courtesy: Montague, Miller & Company
Peaceful One-Level Living on Nearly Two Private Acres with Exceptional Garage & Workshop Space Welcome home to this beautifully maintained 3-bedroom, 2-bath ranch, perfectly situated on nearly 2 private acres in the desirable Springland Acres community. Offering over 1,800 square feet of thoughtfully designed one-level living, this property combines comfort, functionality, and the peaceful lifestyle you've been searching for. Step inside to a spacious floor plan filled with natural light, featuring inviting living spaces, a well-appointed kitchen, and generously sized bedrooms designed for comfortable everyday living. One of the home's standout features is the enclosed rear porch, providing valuable additional living space that can be enjoyed year-round. Whether you're looking for a relaxing sitting room, hobby space, home gym, or entertainment area, this versatile room offers endless possibilities and can easily be customized to reflect your own style. Outside, you'll appreciate the convenience of a detached two-car garage located just steps from the home, offering secure parking and additional storage. The impressive detached pole barn is perfect for a workshop, storing equipment, recreational vehicles, boats, or creating the ultimate space for hobbies and projects. The nearly two-acre lot provides the perfect balance of open lawn and mature trees, offering plenty of room for gardening, outdoor entertaining, pets, or simply enjoying the privacy and tranquility of country living. Conveniently located just minutes from Lake Anna and within easy commuting distance to Louisa, Richmond, and Charlottesville, this property offers the ideal combination of peaceful surroundings and everyday convenience. Property Highlights * 3 Bedrooms * 2 Full Bathrooms * Over 1,800 Finished Square Feet * Nearly 2 Acres * Spacious One-Level Floor Plan * Detached Two-Car Garage * Large Detached Pole Barn/Workshop * Enclosed Rear Porch Offering Flexible Living Space * Expansive Yard with Mature Trees * Peaceful Country Setting * Convenient to Lake Anna, Louisa, Richmond, and Charlottesville Whether you're looking for your forever home, a peaceful country retreat, or a property with exceptional garage and workshop space, 45 Springland Acres Drive offers a rare opportunity to enjoy the best of rural living with the conveniences of nearby amenities. Schedule your private showing today and discover everything this beautiful property has to offer!
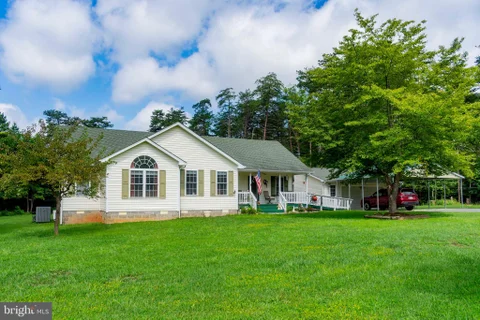
Welcome home to this charming 3 bedroom, 2 full-bath rancher, privately situated on 2.23 acres in a convenient location! This inviting home offers an open concept layout with a spacious living room flowing into the eat-in kitchen, featuring abundant cabinetry, granite countertops, and a farmhouse sink, perfect for everyday living and entertaining. Freshly painted throughout, the home also offers new carpet in the bedrooms, creating a fresh and move-in-ready feel. The spacious primary suite features a walk-in closet and private bath with a double vanity. Two additional generously sized bedrooms provide plenty of space for family, guests, a home office, or hobbies. Enjoy your morning coffee on the covered front porch or unwind in the evenings on the back deck overlooking the private, spacious backyard. Enjoy the privacy and peaceful setting, offering plenty of space to relax, entertain, and enjoy the outdoors. Conveniently located just minutes from Lake Anna, with easy access to Richmond, Montpelier, shopping, dining, and other local amenities, this home offers the perfect combination of peaceful country living and everyday convenience. Don't miss your opportunity to make this charming property your next home!
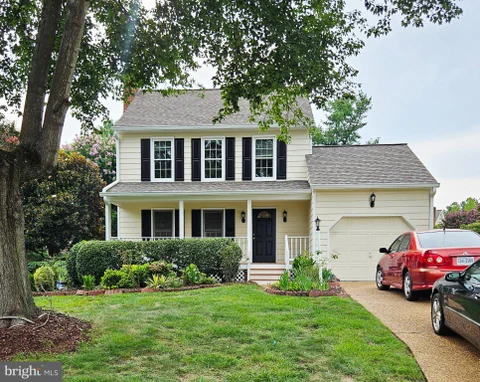
This beautiful well maintained Colonial model home back in 1990 offers abundant natural light. The main level features a spacious living area with a brand new carpet anchored by a beautiful brick wood-burning fireplace. An convenient door is located in the living area that leads to the deck down to the garden. Perfect for entertaining guests. The separate kitchen/dining has beautiful laminate plank floor that was installed 3 years ago. Laundry room is located in the main level connected to the kitchen for convenience. A convenient half bath completes the main level. Upstairs, has a wall to wall carpet with two full bath, including the one in the primary suite. Outside, the rear yards offer plenty of space for outdoor activities, pets, and entertaining. A one car garage and ample driveway parking provide plenty of room for vehicles and storage. Major improvements to the house are as follows: All window blinds were replaced 3 months ago (May 2026), 30-year architectural shingle roof (2021), furnace and boiler (2024) and interior is newly painted. The location offers exceptional everyday convenience, with shopping center just less than a mile away and easy access to highways including I-95, and other major commuter routes. Please remove shoes.
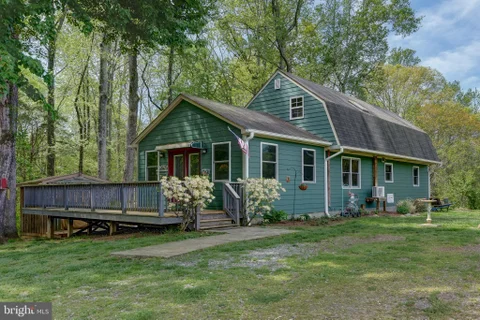
Tucked away on 7 private acres, this unique country retreat offers the perfect blend of peaceful living and versatile opportunity - country living done right - with a charming cabin-style main home and a fully separate structure with a kitchen, bedrooms, bath, living room and workshop. With no HOA and a setting designed for a true mini farm lifestyle, the property features fenced pastures, mature fruit trees including apple, peach, Asian pear, and plum, along with blueberries, blackberries, and grapevines. Cub Creek gently borders the land, adding to the natural beauty and sense of seclusion, all while enjoying a convenient location less than 15 minutes to I-64 and within easy reach of Short Pump, Lake Anna, the town of Mineral, and more. Inside the main residence, warm bamboo flooring, vaulted wood-beamed ceilings, and a stone-accented wood-burning stove create an inviting great room. The thoughtfully designed kitchen features granite countertops, a five-burner gas cooktop with hood, wall oven, stainless steel appliances, and radiant heated floors that extend into the dining area. A main-level bedroom and full bath offer convenience, while upstairs includes a loft bedroom and an additional bedroom suite with a soaking tub. A new mini-split was installed to the upstairs in 2026! The second structure is equally well-appointed with hardwood flooring, two bedrooms, a full bath, a full kitchen with stainless steel appliances, and a spacious family room, ideal for extended family, guests, or rental income. A dedicated workshop with its own entrance and wood stove adds even more flexibility. Both enjoy private wells, separate electric meters, and spacious decks for outdoor enjoyment! The additional structure just had a brand new septic system installed- separate from the residence! Approximately five acres of the property are fully fenced for your pets and approximately one acre is fenced with a run-in shelter, ready for horses, goats, chickens, or more. Whether you're dreaming of a homestead, multi-generational living, or an income-producing property, this one-of-a-kind offering delivers the space, privacy, and lifestyle to make it a reality. It's a true country retreat!
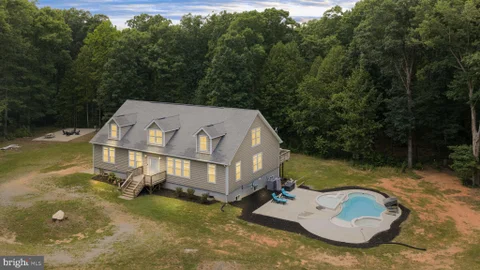
76 ACRES!!! Can be subdivided. Welcome Home to this 76 acre private retreat! Sale includes 2 parcels. Cape Code boasting over 5,000 square feet of finished space and an additional 1,360 sf of unfinished space. You will definitely not lack space in this home. Enjoy the ease of main level living featuring 3 bedrooms and 2.5 baths. The oversized primary bedroom has 2 setting room areas, large closet and a new remodeled modern farmhouse bathroom with soaking tub, shower and heated towel rack. The kitchen is nicely set up with plenty of storage space, stainless steel appliances, granite countertops, eat in breakfast nook. Formal dining room, formal living and/or sitting room and a large family room that leads to the outside deck and to your private pool, hot tub and sunning area - where you can end a long day floating in the pool or relaxing in the hot tub. Downstairs, perfect area for an in-law suite or apartment to rent or an entertainers dream! Has it owns outside access and mimicks the top floor in over 2,000sf of space. 2 additional bedrooms, kitchenette, oversized family room, game room and its own movie room! An entertainers DREAM. Outside, you have a concrete pour and electric is ran for a garage, front road has an irrigation system and was previously a garden. The first parcel is the house and 10 acres. The second parcel is undeveloped land of 66 acres - perfect for a family compound or the avid hunter. There are truly so many possibilities. No HOA. Recent updates are the primary bathroom, the in-ground pool, finished basement. HVAC (4yrs old) Hot water heater (5yrs old)
Open House:
Thursday, 10/15 5:00-7:00PM
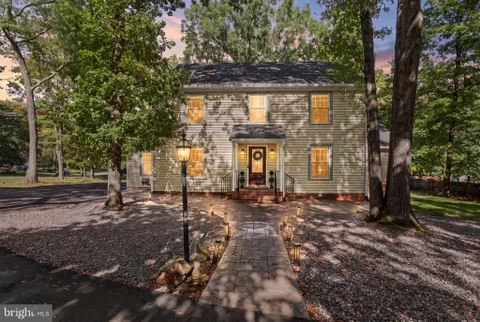
Welcome to 11414 Lindenshire Lane, a classic colonial with timeless curb appeal on a spacious corner lot in West End Henrico's desirable Sussex neighborhood. Beautifully refreshed throughout, this turn-key home pairs quiet suburban charm with everyday convenience near the Gayton and Gaskins corridors. Inside, fresh paint, new carpeting, designer lighting, and updated kitchen and baths set a bright, modern tone. A welcoming foyer leads to a light-filled private home office behind elegant French doors, while the formal dining room features gleaming hardwoods and detailed crown molding. At the heart of the home, the cozy family room features a chair rail trim & paneled walls, built-ins, and a freshly painted double-sided fireplace shared with the kitchen. The newly updated kitchen brings a stylish modern-farmhouse vibe, complete with freshly painted cabinetry, quartz countertops, updated fixtures, a deep stainless steel sink, GE stainless steel appliances, and updated hardware. Step into the sun-drenched, pretty sunroom - an ideal retreat for morning coffee - opening directly to the spacious patio and backyard. Upstairs, the generous primary suite boasts fresh paint, brand new carpeting, a large WIC, walk-up attic storage, and an updated en suite bath with a double vanity and walk-in glass shower. Two oversized guest bedrooms boast fresh paint and new carpeting, share a convenient Jack-and-Jill bath w/ a tile shower. Laundry is conveniently located on the 2nd floor as well, making household chores a breeze. Outdoor living is a dream with a stamped-concrete walk and patio, vast lawn space, and an oversized paved driveway. Major high-value upgrades include a brand-new 2026 water heater, an encapsulated crawl space, new French drains, new refrigerator & microwave in 2022, new dishwasher 2025, updated masonry, and new 6-inch gutters w/ a 25-year transferable warranty. With an unbeatable location near The Steward School, top-rated Henrico public schools, Short Pump shopping & downtown access, make this home for the HOLIDAYS!
Experience elevated living at 3906 Village Commons Walk in WEST BROAD VILLAGE, the walkable Short Pump community where restaurants, shopping, fitness, entertainment, and everyday conveniences are just outside your door. This 4-level brick Meadow brownstone by Eagle faces the community green, with the pond and fountain just beyond. A full front porch and columned entry welcome you home, but one of the best features is inside: your own private ELEVATOR serving all 4 floors. Groceries, luggage, laundry, and yes, the dogs can all ride up with you! The 1st floor offers a bedroom or flexible living space with its own ENSUITE BATH, providing options for guests, an office, or whatever life calls for next. LVP flooring adds good looks and easy care. The 2nd floor was designed for gathering. Espresso hardwood floors and a gas fireplace set the stage, while the kitchen features granite counters, stainless steel appliances, gas cooktop, wall oven, custom cabinetry with roll-out drawers, butler's pantry, and a grand peninsula with plenty of seating. The cooktop was replaced in 2021 and dishwasher in 2025. Designer lighting from Richmond-based Shades of Light adds another layer of personality. On the 3rd floor, TWO PRIMARY SUITES each feature a private ensuite bath and walk-in closet. The laundry room with utility sink is conveniently located on the same floor. Things that just make sense! But the 4th floor may be the one you remember most. In addition to another BEDROOM AND FULL BATH, you'll find what the current owners affectionately call the SKY BAR. The custom wet bar features gorgeous granite, tile backsplash, built-in beverage center with ice maker, and plenty of barware storage, keeping you ready to entertain at a moment's notice. Then step outside to the newly added COVERED ROOFTOP PORCH. This outdoor living space features a dramatic 2-sided fireplace wrapped in natural stone, ceiling fan, mounted TV, and shades, creating a rooftop retreat you can enjoy through much more of the year. Game day, movie night, cocktails with friends, or a quiet evening by the fire? This space is ready. Whole-house audio and a home theater system serve multiple living spaces, including the living room, 4th-floor loft, and covered porch. Three mounted TVs, AV equipment, and audio receivers convey. Keyless front entry and a Wi-Fi-enabled garage door opener add even more everyday convenience. And then there is the WEST BROAD VILLAGE lifestyle. Walk to Whole Foods Market, Trader Joe's, ACAC Gym, restaurants, shops, and services. A local dog park is a short walk away, and the community offers Movies by the Pool, Movies Under the Stars, a Fall Festival, holiday tree lighting, and more. Enjoy the clubhouse, pool, playground, green spaces, and walking paths, with Short Pump Town Center less than a mile away. Easy access to I-64, Route 288, and I-295 keeps the rest of Richmond within reach, and the home is located in the Deep Run High School district. 3906 Village Commons Walk isn't simply about four levels of beautiful living space. It's about having the elevator when you need it, the Sky Bar when friends come over, the rooftop fireplace when the weather turns cool, and so much of Short Pump waiting outside your front door. Come experience the home and West Broad Village lifestyle for yourself. Schedule your private showing today!
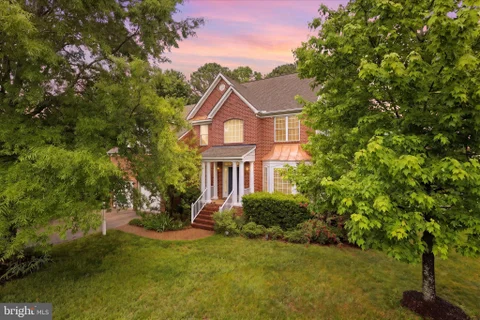
Luxury Colonial Home in the Heart of Hearthstone at Twin Hickory! Exceptional features include a brick front exterior, 2-car garage, three finished levels, 5 bedrooms, 3.5 bathrooms, additional office space, and a private deck overlooking a fully fenced backyard. Offering nearly 3,800 square feet of living space, this home features an open floor plan with spacious rooms throughout. Hardwood floors grace the main level, while brand-new carpeting has been installed on the upper two levels. Roof 2017. Zoned HVAC. Upper unit 2018. New Carpet. Washer is 5 y/o. Oven 7y/o. Fridge was replaced in 2006 by the previous owner. The spacious primary suite boasts vaulted ceilings, a walk-in closet, and a luxurious en-suite bathroom with separate vanities, a soaking tub, and a separate shower. Three additional generously sized bedrooms are located on the upper level. The fifth bedroom, complete with its own full bathroom, is situated on the third level - perfect for guests, an au pair suite, or private retreat. Enjoy outdoor living on the large deck and in the private, fully fenced backyard. Conveniently located near Twin Hickory's award-winning schools, walking trails, shopping, dining, and community amenities. Unbeatable location and exceptional lifestyle opportunity!
Open House:
Saturday, 10/17 11:00-6:00PM
Brand new to-be-built Crosby by Miller & Smith at Sadler Square in Glen Allen, VA, this beautifully designed single-family home offers timeless style, thoughtful functionality, and modern comfort with up to 2,805 square feet of living space, 3-4 bedrooms, 2 full baths, 9-foot ceilings, and a 2-car attached garage in an open-concept layout ideal for both everyday living and entertaining. Founded in 1964 and based in Northern Virginia, Miller & Smith is one of the largest privately owned homebuilders in the Washington, DC metro area, having delivered over 6,500 single-family homes, nearly 10,000 townhomes, and more than 2,100 condominiums across the Mid-Atlantic while earning nearly 100 industry awards for design excellence and craftsmanship. Marking the builder's debut in the Richmond area, Sadler Square spans approximately 33 acres in Glen Allen's desirable Short Pump area and includes 130 thoughtfully planned single-family home sites featuring elegant exteriors, front-load garages, crawl-space foundations, and architectural details designed to complement Richmond's character. Standard features include James Hardie? plank siding, 30-year architectural roof shingles, asphalt driveway, engineered oak plank flooring in main living areas, oversized moldings, molded two-panel doors with satin nickel hardware, upscale lighting selections, two-tone interior paint, structured Wi-Fi wiring, ventilated closet shelving, Marsh Birch cabinetry with granite countertops, Kohler? kitchen and bath fixtures, a full Samsung? stainless steel appliance package, glass-enclosed ceramic tile shower and floors in the primary suite, and luxury-height bathroom vanity cabinets, with available options such as a deluxe primary suite bath, private enclosed study, oak-tread stairs with white risers, Gourmet kitchens, enhanced lighting packages, digital garage keypad, optional loft-to-bedroom conversion, and outdoor living additions including a deck, covered porch, or screened porch with Trex? decking. Located just minutes from Short Pump Town Center, parks, dining, and major commuter routes; sales office and model homes are open daily from 11:00 AM to 6:00 PM. List price reflects base price for a to-be-built home on an available homesite; options and upgrades will increase final price, pricing is subject to change, and photos shown are of the Crosby model home.
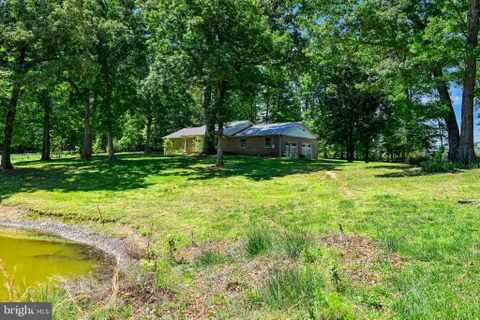
Welcome to country living at its finest! Bring your horses, goats, chickens, dogs, and all your farm animals to enjoy this beautiful 13+ acre property loaded with amenities. The property features a stocked pond for fishing, horse stable, riding ring, barn with paddocks, and electric fencing already in place. A separate detached garage provides plenty of room for vehicles and equipment, plus a unique indoor climbing wall for both kids and adults to enjoy. The charming brick rancher overlooks the pond, offering peaceful views from the front porch where you can relax and watch the wildlife or your animals roam. Inside, the home offers 3 bedrooms, 2 full bathrooms, and an office/den that could easily serve as a 4th bedroom, complete with sliding barn doors and scenic pond views. Hardwood floors run throughout, while the open kitchen and living area create the perfect space for entertaining. Additional features include newer HVAC, solar panels for extremely low energy costs, generator backup capability during power outages, RV hookup, and a wood stove in the attached garage. Conveniently located and packed with possibilities, this one-of-a-kind property truly has it all. Don't miss your chance to call it home!
Open House:
Saturday, 10/17 11:00-6:00PM
Brand new from Miller & Smith, the Arden at Sadler Square in Glen Allen, VA offers approximately 3,800 sq. ft. with 4-5 bedrooms, 2-4 full baths, and a 2-car garage. The open-concept design features a spacious kitchen with Marsh Birch recessed panel cabinetry, granite countertops, Kohler Sterling undermount sink, and a full Samsung stainless steel appliance package, all opening to the family room for modern living. Options include a first-floor bedroom with full bath for guests or multi-generational living, and a third-level bonus room with bath - ideal for a theater room, office, or private guest suite. Standard features include 9' ceilings, hardwood flooring in the front foyer, primary foyer, kitchen, and powder room, oversized 5 base moldings with designer trim, Schlage satin nickel hardware, Shaw carpet, Progress designer light fixtures, and energy-efficient construction with programmable thermostat, gas furnace, and low-E vinyl windows. Exteriors showcase James Hardie siding, stone or masonry accents, insulated garage doors with LiftMaster opener, sodded lawns, and professional landscaping, while the HOA includes trash service for convenience. Built by Miller & Smith, a trusted builder with over 60 years of experience creating award-winning homes across Virginia and Maryland, the Arden blends craftsmanship, style, and comfort in the highly desirable Short Pump area, minutes from shopping, dining, and commuter routes, and less than 30 minutes to downtown Richmond. Brokers are welcome. Pictures are of the Arden Model, not the actual home.
Open House:
Saturday, 10/17 12:00-5:00PM
Brand new Miller & Smith Home. The Crosby floor plan at Sadler Square! Don't miss this rare opportunity to own a quick-delivery home scheduled for move-in October 2026. Why wait to build when this beautifully upgraded home will be ready soon? Situated on Homesite 33, the Crosby makes an immediate impression with its side-load garage, upgraded Elevation #2, stone accents and additional windows. Inside, you'll find a private study with glass doors, spacious great room, casual dining area and loft. The designer kitchen is a standout with River Rock maple cabinetry, a contrasting Onyx island, Carrara Miska quartz countertops, designer backsplash, tapered wood hood, 36" gas cooktop, built-in wall oven and microwave, and stainless steel appliances. The deluxe primary bath offers a freestanding tub, tiled shower with frameless glass door and upgraded finishes. Upgraded flooring, cabinetry, lighting and designer selections are already included throughout the home. Plus upper level loft. With extensive structural and designer upgrades already included, this is your chance to get into a brand-new Miller & Smith home without the wait. October is right around the corner - schedule your tour today!

Copyright © 2026 Bright MLS Inc. 

Website designed by Constellation1, a division of Constellation Web Solutions, Inc.