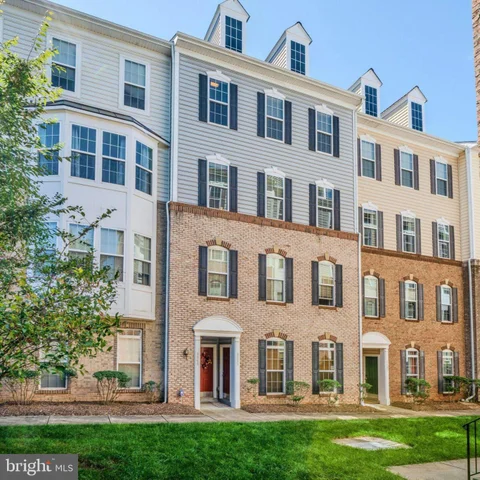
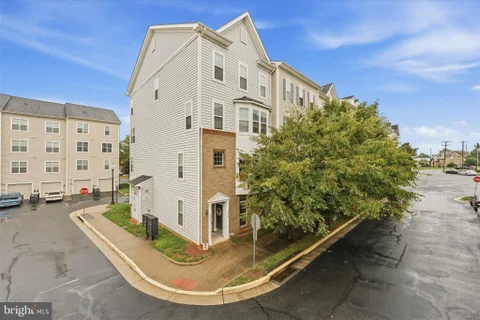
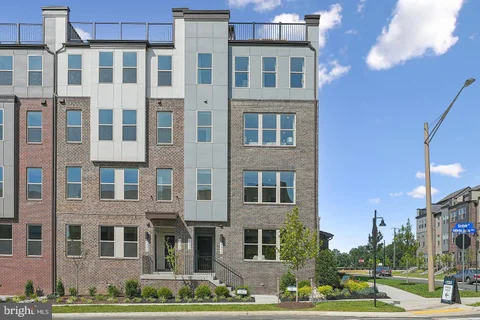
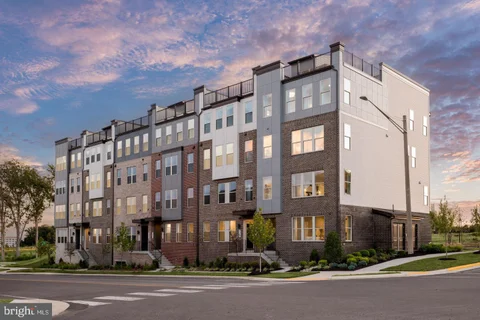
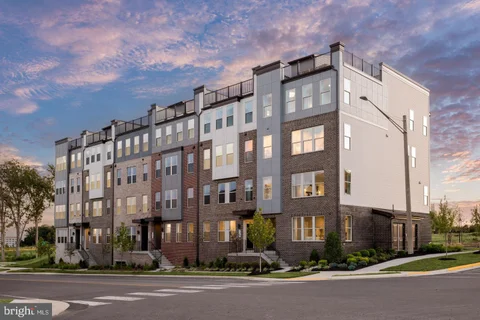
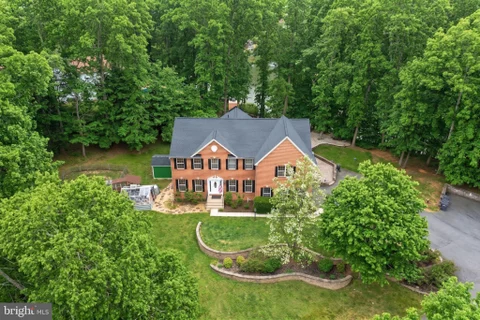
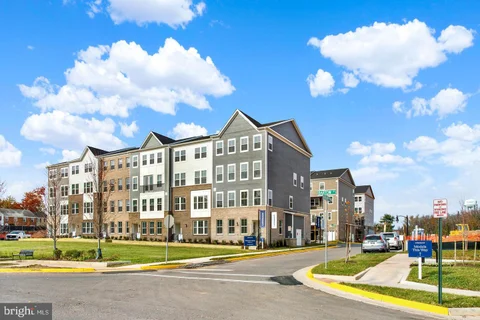
Welcome home to this beautifully appointed upper level townhome style condo conveniently located in the Lee Square community. This well designed 2500 square feet home features 3 bedrooms, 2.5 bathrooms & a 1-car garage. The expansive living room with wall of windows leads into the formal dining room. Gourmet kitchen with hardwood floors, stainless steel appliances, granite countertops, pantry & eating area. Spacious great room with hardwood floors & main level powder room too. The spacious primary suite features two walk-in closets & private bath with oversized shower & double vanity. Two spacious secondary rooms, second full bath with two sinks & laundry room complete the upper level. Conveniently located near local shopping, dining & commuter routes!
Open House:
Thursday, 10/15 10:00-5:00PM
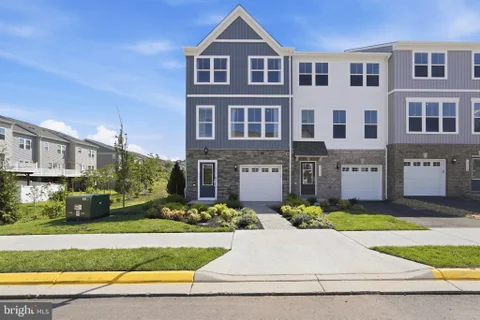
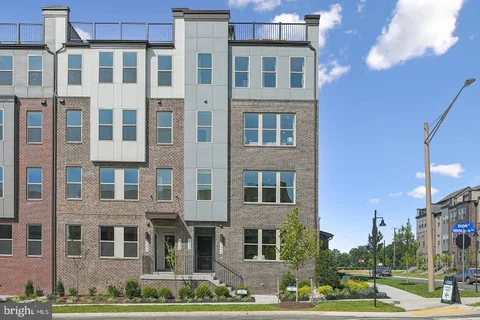
*Our Model is OPEN* Visit us at 10771 Rivanna Hill Road, Manassas, VA. Welcome to The Balfour, a stunning modern townhome designed to complement your active lifestyle while providing a sense of comfort and elegance. On the entry level, a bedroom suite with its own full bath sits apart from the rest of the home, closed off enough to serve as a focused workspace or a comfortable space for overnight guests. Ascending to the main level, you will discover an open-concept layout that is ideal for both entertaining and everyday living. The chef-inspired kitchen, featuring a large island, flows seamlessly into the dining area and family room, creating a cohesive space for gatherings. A rear deck extends your living area outdoors, perfect for enjoying morning coffee or evening barbecues. On the upper level, the spacious primary suite awaits, complete with an oversized walk-in closet and a private en-suite bath, providing a serene retreat at the end of the day. Two additional bedrooms, a shared hall bath, and a conveniently located laundry room round out this thoughtfully designed home. Nestled in the vibrant community of Bradley Square, The Balfour offers not just a home, but a lifestyle. With its proximity to major commuter routes and local amenities, you can easily access shopping, dining, and parks, all while enjoying the welcoming atmosphere of Old Town Manassas. Discover a place that truly feels like home, where modern living meets convenience and community. *Photos are of a similar model home.
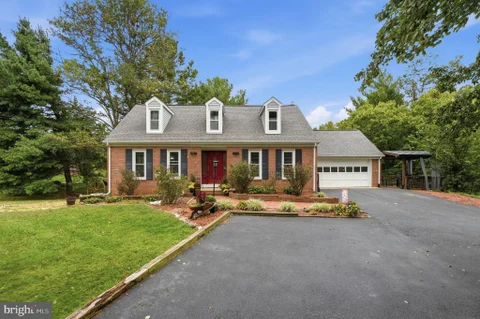
This beautifully updated home in sought after Hillcrest Estates has features to talk about in every room! The kitchen boasts new stainless steel appliances, light gray and white cabinetry and opens to a comfy family room with fireplace ! Sliders welcome you into an amazing sunroom offering natural light with its bank of windows! Looking for a formal living and separate dining room, this home has it all, including care-free LVP flooring on all 3 levels! The primary bedroom bath has been tastefully renovated! The lower level is super spacious with a recroom, 2 additional dens and another full updated bath! Outdoor living at its finest continues with the deep back yard and decking! AND a two-car garage! Take a look at the drone photos!! Convenient to Prince William Pkwy and 234 Bypass in a non HOA subdivision! Year old, energy efficient HVAC system is also a plus!!!
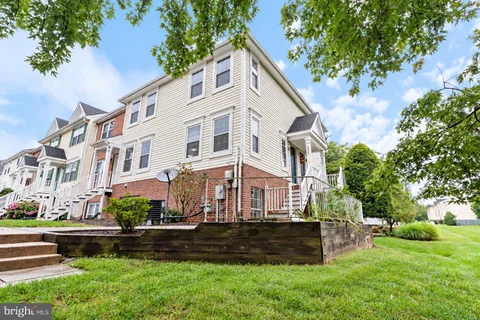
Beautifully renovated in 2026, this 3-bedroom, 3-full-bath condo townhouse in the desirable Sentry Ridge community is move-in ready from top to bottom. Updates include brand-new LVP flooring throughout all three levels and stairs, new kitchen cabinetry, stainless steel appliances, and new quartz countertops. The bright, open main level offers comfortable living and dining spaces with an updated kitchen designed for both everyday living and entertaining. Upstairs, you'll find 2 spacious bedrooms and 2 full baths, while the fully finished lower level adds a 3rd bedroom and full bath as well as valuable flexibility for a rec room, home office, or guest space. With approximately 1,405 square feet of finished living space, this home offers plenty of room to spread out while still enjoying the ease of low-maintenance condo living. Sentry Ridge residents enjoy access to an outdoor pool, tennis and basketball courts, walking and jogging paths, tot lots, a recreation center, and well-maintained common areas. Two assigned parking spaces and a visitor permit are included, and the association provides services including lawn care, snow removal, and common-area maintenance. Ideally located in the Bull Run area of Manassas, the home is just minutes from Bull Run Plaza, Manassas Mall, nearby parks and recreation, tons of shopping, dining, and entertainment. Commuters will appreciate quick access to I-66, Prince William Parkway, Route 28, the Manassas VRE, and convenient routes toward Dulles International Airport. Freshly renovated, conveniently located, and surrounded by community amenities, this home offers a move-in-ready opportunity with flexible living space and easy access to everything the area has to offer.
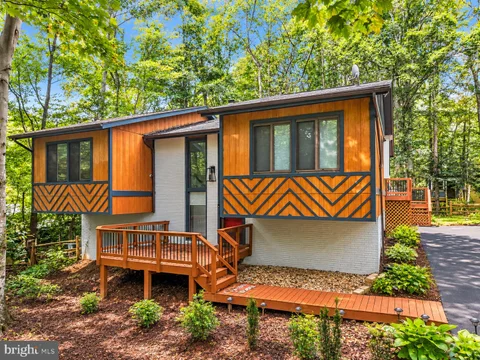
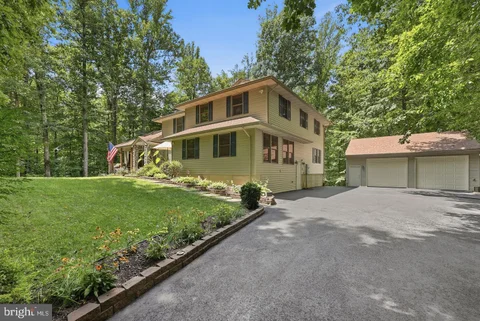
Welcome to 12540 Basswood Drive, a beautifully updated home nestled on a private 1.23-acre lot in the sought-after Hunter's Grove community with no HOA. Surrounded by mature trees and peaceful, park-like grounds, this property offers a rare combination of comfortable living, thoughtful updates, and incredible outdoor amenities. Inside, the home has been refreshed throughout with an updated kitchen, renovated bathroom, new flooring, updated lighting and shades, interior and exterior painting, and a replaced gas fireplace. The main level features convenient laundry and an additional air-conditioning unit with its own thermostat for enhanced comfort. The fully renovated lower level provides even more living space, including a basement kitchenette and full bath, offering flexibility for recreation, guests, hobbies, or multigenerational living. Major exterior improvements include new siding, repairs and fresh paint to the front porch, an updated back deck, pergola, front fencing, and extensive landscaping. The private backyard is truly special, featuring raised and pollinator gardens, a chicken coop, tree house, swings, zipline, and even a charming free-library post. Additional improvements include water filtration treatment, ongoing well maintenance, and numerous interior and exterior enhancements. With spacious living areas, abundant natural light, extensive updates, and an exceptional outdoor setting, this one-of-a-kind property offers space, privacy, and endless opportunities to enjoy the outdoors - all while remaining conveniently located in Manassas.
Our preferred lender is offering a .5% rate buydown! Welcome to 9546 Mine Gap Way in the City of Manassas! Nestled in the charming Lee Square community, this delightful condo offers a perfect blend of comfort and modern living in a perfect location! You have easy access to local restaurants, stores, and activities in the downtown area! Commuting is a breeze with the VRE less than a mile away, and major commuting routes nearby! This home has all of the benefits of city life at a better price! While location is important, so are the features of your new home! This condo has 2 spacious levels and a one-car garage! The gleaming hardwood floors immediately catch your eye when you enter! Boasting an open floor plan, the space is perfect for entertaining! The high-top island adds extra seating and is a great place to have that home-cooked meal or to serve your guests! You will enjoy the granite countertops, expansive pantry, stainless steel appliances, and plenty of cabinets for all of your gadgets! A half bath right is perfectly placed on the first floor for your convenience as well! Moving upstairs, you will find 3 generous bedrooms, 2 full baths, and a conveniently located laundry area! The primary suite features a beautiful bay window, a glass shower with a bench seat, and his-and-hers closets!!! You will find 2 more good-sized rooms that can be used as an office, exercise room, or bedroom depending on your needs! There is ample storage space in the garage, which tends to be perfect for holiday decorations and more! I encourage you to schedule your visit soon because you don't want to miss this great opportunity to be close to it all at a great price!
88,000 UNDER TAX ASSESSED VALUE! This 3000+ total square foot home in Manassas sits on a beautiful, flat almost half-acre lot and offers so much potential. Equipped with a newer roof and great bones throughout, this home provides the opportunity to build out your dream home at whatever pace you please. The main level is home to a spacious living area, main level primary suite, large kitchen with beautiful wood cabinets that could easily be refinished, a second bedroom/office space, and a laundry room with so much extra space! Upstairs you'll find 2 large bedrooms and a half bathroom with plenty of space. The lower level offers a unique opportunity for multigenerational living, or an option to generate some extra income as it offers a kitchenette paired with a living space, full bathroom, and bedroom space that all can be accessible through its own entrance out back. The lot itself is spectacular - nearly half an acre, you'll have so much green space that's perfect for outdoor activities, and certainly room for any hardscaping you'd like! The location offers so much - nestled right in Manassas City, you'll have easy access to so many grocery stores, shopping areas, restaurants, public transportation, and everything Manassas has to offer. Be sure to come see this for yourself! FREE 0.5% DISCOUNT OFF OF MARKET INTEREST RATE WITH PREFERRED LENDER PARTNER!
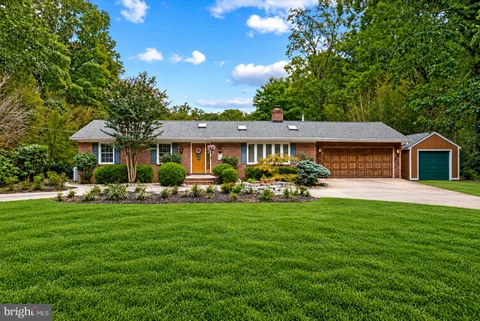
Welcome to 13661 Van Doren Road - a truly special property where privacy, space, character, and incredible outdoor living come together on nearly 2 acres in Manassas! From the moment you arrive, this home feels like your own private retreat. A semi-circular driveway, mature landscaping, beautiful slate and limestone walkways, and an attached 2-car garage welcome you home, while the expansive property and outdoor spaces offer something you simply don't find every day. Inside, the home is filled with warmth and natural light, featuring beautiful hardwood floors, an open and inviting floor plan, renovated kitchen and bathrooms, upgraded lighting, decorative moldings, and multiple skylights throughout. At the heart of the home is the beautifully updated kitchen, complete with granite countertops and backsplash, abundant cabinetry, stainless steel appliances, a large center island with gas cooktop and bar seating, exposed ceiling beams, and skylights overhead. The adjoining dining area opens to the expansive outdoor living spaces, creating an effortless flow for everyday living and entertaining. The main level offers three bedrooms, including a spacious primary suite with its own beautifully renovated private bathroom. Two additional bedrooms and another full bath complete the level, offering the ease and convenience of main-level living. Downstairs, the finished walkout lower level provides even more room to spread out. A second spacious living room anchored by a floor-to-ceiling brick fireplace and wood-burning stove creates the perfect cozy gathering space. A fourth bedroom, third full bathroom, additional flex/den space, laundry area, and ample storage provide endless possibilities for guests, a home office, gym, hobbies, or additional living space. And then there's the backyard - this is where the property truly shines! Step outside to your own private oasis surrounded by mature trees and lush landscaping. Expansive multi-level custom decking, multiple gazebos, a patio, above-ground pool, koi pond, garden area, greenhouse frame / chicken coop, and gardener's shed create an outdoor setting made for entertaining, gardening, relaxing, and enjoying the nearly two-acre property. The fenced backyard offers even more space to enjoy while maintaining the privacy and peaceful setting that makes this home so special. The home also benefited from a number of significant improvements, including a newer pool liner and pump, Kinetico water system, Pella French doors, newer skylights, renovated kitchen and bathrooms, upgraded lighting, and slate and limestone walkways - adding even more value to an already special property. And with NO HOA, you have the freedom to truly enjoy the property and everything it has to offer. If you've been searching for a home with land, privacy, character, flexible living space, thoughtful updates, and an outdoor setting that feels like your own personal retreat, 13661 Van Doren Road is one you won't want to miss. Come experience this one for yourself and see why it might just be the perfect place to put down your roots!
Discover new buildable and personalized TOWNHOMES by Van Metre Homes at Ashberry in Manassas, VA that will be ready for you to move in EARLY-MID 2027. Imagine life in the Taylor 28-R2 at Ashberry - a two-car, rear-load garage townhome with three bedrooms, three full bathrooms, and one half bathroom. Designed for seamless living, this floorplan offers entry through a welcoming front porch or a garage with extra storage, leading into an open-concept main level with a balcony off the dining room for easy outdoor living. Upstairs, the primary suite features a spacious closet with shelving, while the loft offers the perfect space to relax or entertain. The Taylor 28-R2 offers build-to-order opportunities on select homesites, allowing you to personalize your new home. Explore a variety of professionally curated interior design packages at different price points to match your style and budget. Contact a Van Metre New Home Advisor Team to learn how you can bring your vision to life! Being a new build, your home is constructed to the highest energy efficiency standards, comes with a post-settlement warranty, and has never been lived in before! Take advantage of closing cost assistance by choosing Intercoastal Mortgage and Walker Title. Schedule an appointment today and explore your options! ------Discover Ashberry, a boutique community nestled in the heart of Manassas, offering the perfect blend of comfort, convenience, and connection. Surrounded by the rich history and charm of Prince William County, this thoughtfully designed neighborhood places you moments from the city's best shopping, dining, and entertainment. With beautifully crafted single family homes and stylish townhomes, along with inviting outdoor spaces, Ashberry creates a true sense of home. Commuters appreciate quick access to Route 28, I-66, and the VRE, making daily travel a breeze. Whether you're starting out or settling down, Ashberry delivers modern living with a small-town feel - right where you want to be.- -----NterNow self-touring is available on select homesites at Ashberry, no agent or appointment required. Buyers may visit independently during daylight hours. For access instructions and availability, contact a Van Metre New Home Advisor directly or visit our website. ------*Other homes sites and delivery dates may be available. Pricing, offers, and availability are subject to change without notice. Images, renderings, and site plans are for illustrative purposes only and may not reflect actual homes or features. Some images and renderings may depict interior designs created in collaboration with AI or may represent a similar home. Additional terms and conditions may apply. Please see a Van Metre New Home Advisor for details.
NEW PRICE - $925,000! AND with lender and owner credits - rate reduction options available! Don't let the rates keep you from discovering the BEST offering in Manassas! PRIVACY, SPACE & UPGRADES This exceptional SIX BR/5BA home sits on a fenced lot backing to woods in a wonderful commuter friendly neighborhood. Soaring ceilings create an impressive sense of openness, while the dramatic 2-story family room with gas FP provides an unforgettable setting for entertaining. The spacious layout includes a main-level BR & beautifully remodeled full BA - ideal for guests, multigenerational living or a private office. At the heart of the home is a dream kitchen designed for gatherings large & small. The renovated owner's BA is a true retreat with custom cabinetry, freestanding soaking tub, Moen fixtures & oversized shower. Nearly every BR & closet features a custom Closets by Design system with a transferable lifetime warranty. Additional highlights include genuine hardwood floors, solid-wood built-ins & a custom laundry room with extensive cabinetry & commercial-grade utility sink. Enjoy wooded privacy from the Trex deck, custom firepit & recently fenced backyard. Major improvements include Hardie siding & new screens (2025), HVAC systems with UV air treatment & attic fans (2021), newer asphalt driveway, whole-house surge protection, generator hookup & commercial-grade irrigation. The garage is a standout with 220V service, a dedicated 200-amp circuit, newer openers, Gladiator panels & heavy-duty overhead storage. Custom blinds, blackout shades & Vivint security equipment convey. Thoughtfully upgraded, meticulously maintained & designed for comfortable living and effortless entertaining!
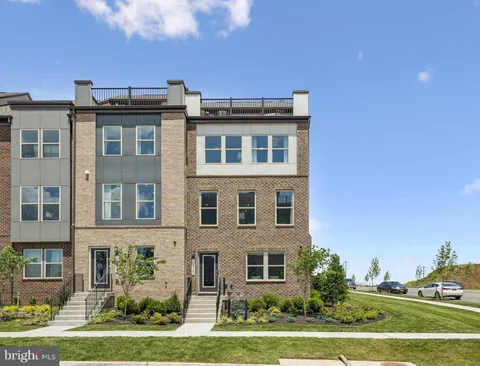
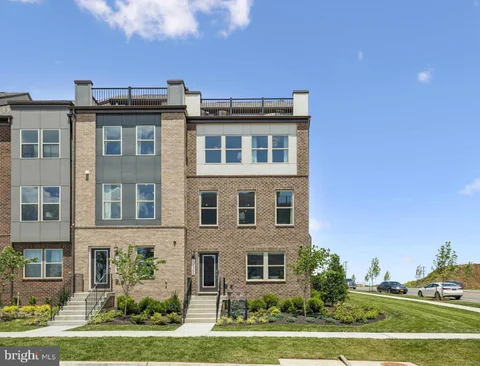
BRAND NEW 3 bed 2.5 Bath, END UNIT townhome-style condo in Innovation Town Center - a vibrant, amenity-rich community. Trails for walking, jogging, and connecting with nature. Pickleball courts, a nature playground, and a fire pit for fun-filled weekends. Walkable eateries, special events, food trucks, and green spaces offer the perfect balance of entertainment and tranquility. Conveniently located near the VRE Track, shopping centers, and restaurants, this community ensures you're always close to everything that matters. Discover this vibrant, planned community, perfectly situated in the heart of Prince William County - a commuter's dream just minutes from I-66, the VRE, and I-95. This vibrant location offers unparalleled convenience, surrounded by the Hylton Performing Arts Center, George Mason Aquatic Center, Two Silos, Black Sheep Restaurant, and a variety of shopping, fine dining, and casual eateries just moments away. Our amenity-rich community is designed for modern living, featuring an expansive pool, a stylish clubhouse, pickleball courts, cozy fire pits, a dog park, tot lots, and scenic walking trails throughout. Choose from four thoughtfully designed, open-concept floor plans, offering 2-4 bedrooms, gourmet kitchens, and 1-2 car garages. Each home is beautifully crafted with curated design packages to suit every style and color palette. Enjoy additional perks such as rooftop terraces, loft spaces, and ample parking for homeowners and guests. We're excited to welcome you home to this exceptional community soon! *Photos are of a similar model home
BRAND NEW townhome-style condo in Innovation Town Center - a vibrant, amenity-rich community. Trails for walking, jogging, and connecting with nature. Pickleball courts, a nature playground, and a fire pit for fun-filled weekends. Walkable eateries, special events, food trucks, and green spaces offer the perfect balance of entertainment and tranquility. Conveniently located near the VRE Track, shopping centers, and restaurants, this community ensures you're always close to everything that matters. Step inside the Tessa, a stylish home designed with comfort and versatility in mind. The open-concept living and dining area sets the tone for relaxed entertaining and everyday ease. TWO spacious bedrooms and an open flex space ideal for relaxing. In addition, you can step outside onto your private second-floor balcony - perfect for morning coffee, or soaking up the fresh air. Upstairs, see a spacious primary suite where peace meets practicality. A generous layout, enhanced by a walk-in closet, delivers the perfect storage space including a thoughtfully placed upper-level laundry room. Every detail in this home is designed to support modern living, with proximity to all the best community amenities and neighborhood charm right outside your door. *Photos are of a similar model home
Open House:
Thursday, 10/15 10:00-5:00PM
BRAND NEW 3 bed 2.5 Bath townhome-style condo in Innovation Town Center - a vibrant, amenity-rich community. Trails for walking, jogging, and connecting with nature. Pickleball courts, a nature playground, and a fire pit for fun-filled weekends. Walkable eateries, special events, food trucks, and green spaces offer the perfect balance of entertainment and tranquility. Conveniently located near the VRE Track, shopping centers, and restaurants, this community ensures you're always close to everything that matters. Discover this vibrant, planned community, perfectly situated in the heart of Prince William County - a commuter's dream just minutes from I-66, the VRE, and I-95. This vibrant location offers unparalleled convenience, surrounded by the Hylton Performing Arts Center, George Mason Aquatic Center, Two Silos, Black Sheep Restaurant, and a variety of shopping, fine dining, and casual eateries just moments away. Our amenity-rich community is designed for modern living, featuring an expansive pool, a stylish clubhouse, pickleball courts, cozy fire pits, a dog park, tot lots, and scenic walking trails throughout. Choose from four thoughtfully designed, open-concept floor plans, offering 2-4 bedrooms, gourmet kitchens, and 1-2 car garages. Each home is beautifully crafted with curated design packages to suit every style and color palette. Enjoy additional perks such as rooftop terraces, loft spaces, and ample parking for homeowners and guests. We're excited to welcome you home to this exceptional community soon! *Photos are of a similar model home
Welcome to Ballantrae Estates, where privacy, space, and scenic surroundings come together on 5 beautiful acres. This impressive 5-bedroom, 3.5-bath home offers picturesque water views and a charming stone path leading to the river. The main level is designed for both everyday living and entertaining, featuring a private office, dramatic two-story family room, formal living and dining rooms, and a beautifully remodeled gourmet kitchen. A bright sunroom captures the serene water views, creating an inviting space to unwind and enjoy the natural surroundings. Upstairs, spacious bedrooms provide plenty of flexibility, while the primary suite features a beautifully remodeled bathroom. The conveniently located upper-level laundry room makes daily routines even easier. The expansive finished basement adds even more versatility with a recreation room, bedroom, full bath, and exercise room, offering flexible space for guests, hobbies, entertaining, or additional living needs. Recent improvements include a new roof, new siding, hot water heater, and whole-house surge protector, adding valuable updates and peace of mind. Enjoy the privacy and natural beauty of Ballantrae Estates while remaining conveniently located near shopping, dining, and commuter routes. With generous indoor and outdoor spaces, thoughtful updates, and beautiful water views, this property offers an exceptional place to call home. **Photos have been virtually staged**
Open House:
Saturday, 10/17 12:00-2:00PM
PLEASE SPEAK WITH THE BUILDER'S SALES REPRESENTATIVE FOR DETAILS ON CURRENT BUYER CONCESSIONS AND INCENTIVES. Welcome to the Wentworth, a beautifully designed new construction condominium by Lennar in Ashberry, where modern style, thoughtful design, and an unbeatable location come together just moments from the charm of Old Town Manassas. Imagine coming home to sun-filled living spaces accented by soft, contemporary finishes and an open floor plan designed for both everyday living and effortless entertaining. The spacious main level showcases gorgeous Lighthouse luxury vinyl plank flooring, oversized energy-efficient windows with 2" faux wood blinds. At the heart of the home, the gourmet kitchen is both elegant and functional, featuring Harbor light gray cabinetry, striking White Ornamental granite countertops, a crisp Arctic White tile backsplash, stainless steel GE appliances, a large center island with pendant lighting, pantry storage, crown molding on the upper cabinets, and a convenient pull-out waste basket. Whether preparing a weeknight dinner or hosting family and friends, this space is designed to impress. Just beyond the living area, step outside to your expansive 24" x 8' covered TimberTech balcony, creating the perfect extension of your living space for morning coffee, evening relaxation, or outdoor dining. Upstairs, the serene primary suite offers an inviting escape with an elegant tray ceiling, recessed lighting, and a spacious walk-in closet. The luxurious en-suite bath features a double-sink cultured marble vanity with stylish finishes and a beautifully appointed walk-in shower. Two additional bedrooms, a full double sink hall bath, and a conveniently located laundry room with a full-size washer and dryer complete the upper level. Additional highlights include an attached one-car garage with private driveway, electric vehicle charging rough-in (50-amp), Honeywell T6 Smart Thermostat, Ring Pro Video Doorbell, Schlage Encode smart lock, Legrand media enclosure, Carrier electric HVAC system, LED lighting throughout, and comprehensive builder warranties, including a 1-year workmanship warranty, 2-year mechanical warranty, and 10-year structural warranty. Located within walking distance of historic Old Town Manassas, the VRE commuter rail, restaurants, shopping, parks, and major commuter routes, this home offers the perfect blend of low-maintenance living, contemporary design, and exceptional convenience. Photos may depict a similar Wentworth model. Contact the on-site Sales Manager to schedule your private tour.
 Courtesy: Address
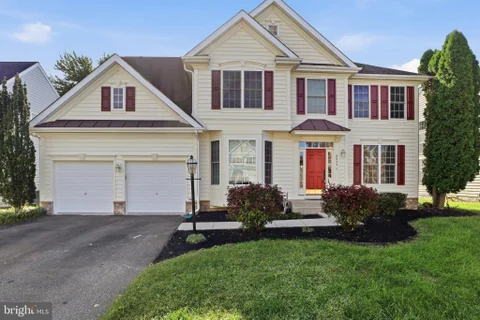
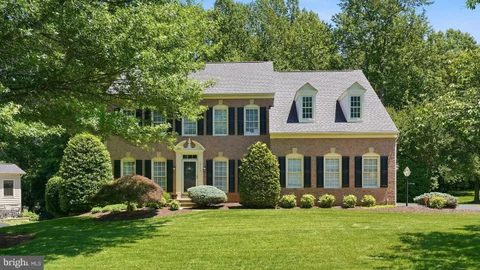
Welcome to this spacious and beautifully appointed 4-bedroom, 3.5-bath home offering more than 4,300 square feet of comfortable living space. With a thoughtfully designed floor plan, generous room sizes, and plenty of natural light, this home provides the perfect setting for both daily living and entertaining. The main level features a private office with French doors and a charming bay window, along with separate formal living and dining areas. At the center of the home is an open and inviting kitchen that connects seamlessly to the large family room. The kitchen offers rich wood cabinetry, stainless steel appliances, a custom tile backsplash, abundant counter. Just steps away, the spacious family room is highlighted by a striking floor-to-ceiling fireplace and opens directly to a large stone paved patio. Upstairs, the generously sized primary suite. The bath features a soaking tub, separate walk-in shower, dual vanities, and large windows that bring in plenty of natural light. The additional bedrooms are also spacious, with ample closet space. The fully finished basement offers even more living and entertaining space, featuring an additional room, wet bar, full bathroom, and walkout stairs to the backyard. The entire home has been freshly painted and features brand-new carpet, giving it a clean, fresh, and move-in-ready feel.
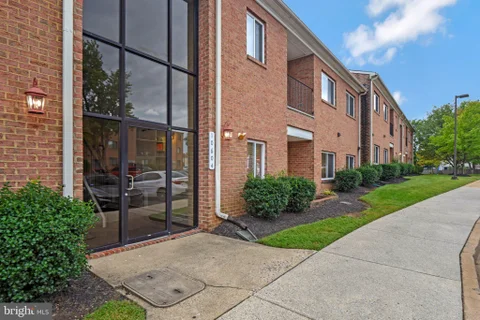
A spacious condo offers a primary bedroom with a spacious closet and a very spacious den (or possible second bedroom - has a window and the only thing missing is a closet)! A sunny living/dining area with an electric fireplace opens through a sliding glass door to the balcony. Washer/dryer in unit. Big rooms with oversized windows & plenty of natural light! Convenient location minutes to PW Parkway and 66!
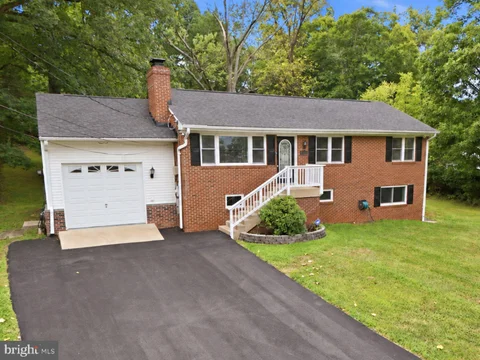
Fairfax County, 1.4 miles north. Historic Old Town Manassas, 3 miles south. Nearly a half acre of living in between. 8411 Leland Road is a brick raised ranch: four bedrooms, two and a half baths, and 2,016 finished square feet under mature hardwoods. The main level is defined by its detail: Brazilian hardwoods, raised-panel wainscoting, dentil crown, and a carved cherry mantel framing a gas fireplace between built-ins. The kitchen pairs cherry cabinetry and quartz counters with newer stainless appliances and a second full wall of counter and storage. The dining space opens to a deck overlooking a yard that runs deep into the trees. But the lower level is where this house separates itself. This is not a basement bedroom. It's a primary suite - and it has its own entrance. The marble bath, one of two with heated floors, has a jetted tub, a body-spray shower, and a double vanity. A second fireplace, a cedar walk-in closet, a half bath, and the laundry room sit steps away, and a tankless water heater means hot water that doesn't run out. Separation when you want it, with the main floor one flight up. Out back: a barn-style shed with a fenced run, raised garden beds, and storage above the garage. Heading north, you skip much of Route 28's slowest stretch. I-66 is 5.5 miles away, with the Chantilly and Dulles job corridor just beyond. Closer to home are the public library at 2 miles, the Manassas Park VRE at 2.5, and Manassas National Battlefield Park at 6. Work on one side of Bull Run and come home to the other.
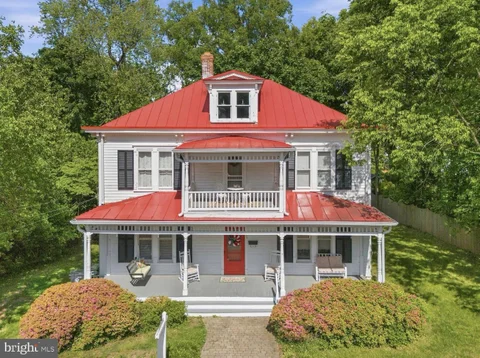
If these walls could talk, they would have more than a century of stories to tell. Welcome to **9309 West Street, the historic Morris-Shannon House**, a circa-1905 residence in the heart of Old Town Manassas where remarkable history, unmistakable character and endless possibilities come together. Long before today's Old Town took shape around it, this home stood along West Street - and more than 120 years later, many of the details that made it special remain. Its history even includes a touch of Hollywood: the property served as a filming location for the 1952 Paramount Pictures film *My Son John*, starring Helen Hayes, Robert Walker and Van Heflin. **But historic doesn't mean untouched.** In 2018, the home underwent a major whole-house renovation designed to bring modern functionality to this turn-of-the-century property while preserving the architectural details that make it so special. **The newer metal roof alone represented an approximately $150,000 investment in 2018**, separate from the extensive renovations completed throughout the home. A 2026 water heater and brand-new washer and dryer add even more modern convenience. Step through the red front door and the craftsmanship of another era takes center stage. Soaring ceilings, tall windows, beautiful hardwood floors, period moldings, original hardware, solid-wood pocket doors and a striking center-hall staircase create spaces that simply cannot be replicated in today's construction. The main level offers multiple living spaces with incredible flexibility, including the traditional parlor, an additional light-filled room ideal for an office or library, a formal dining room, full bath, laundry and oversized pantry. And then there's the kitchen - **unapologetically fun and full of personality**, with custom cabinetry and statement-making retro appliances that feel perfectly at home here. Upstairs you'll find three spacious bedrooms and another full bath, along with one of the home's most interesting architectural features: a secondary staircase leading back to the kitchen - a glimpse into how the home functioned generations ago. A walk-up attic spanning the home's footprint provides exceptional additional storage. Outside, the unmistakable red metal roof, expansive covered front porch and second-story balcony give 9309 West Street a presence all its own. The level backyard offers room to gather, garden, entertain or simply enjoy a little breathing room in the middle of Old Town. And here, **location is part of the story.** Leave the car at home and head into Old Town for dinner, the farmers market, local shops, live music and community events at Harris Pavilion, the Manassas Museum or the VRE - all just blocks away. **And perhaps the most exciting part is the potential.** Continue its story as an unforgettable private residence, create a one-of-a-kind retreat, or explore the possibilities for a future bed-and-breakfast or short-term rental investment. With its documented history, Hollywood connection, distinctive architecture and walkable Old Town location, this is the kind of property that could offer an experience guests remember long after their stay. Alternative uses are subject to applicable City of Manassas zoning, permitting and regulations. 9309 West Street isn't a reproduction of historic architecture. **It's the real thing - more than 120 years of history paired with substantial modern improvements.** A home that has witnessed generations of Manassas history, preserved the details that make it unforgettable and is now ready for someone new to become part of its story. Whether its next chapter is a cherished residence, an investment opportunity or something entirely new, one thing is certain: **There is only one Morris-Shannon House.** **The next chapter starts here.**
Motivated seller - will consider seller concessions with acceptable offer! Set on 2.76 wooded acres in Woodbine Woods, this custom-built five-bedroom, four-and-a-half-bath contemporary home offers exceptional privacy, while still being close to all the conveniences. White oak floors flow throughout the principal living areas, complementing the home's natural surroundings. The remodeled kitchen features quartz countertops, custom cabinetry, stainless steel appliances, and an island with cooktop. It opens to a spacious family room with vaulted ceilings, skylights, and a wall of windows overlooking the wooded grounds. A front sitting room and dedicated office provide additional flexibility. A screened porch and expansive Trex deck extend the living space outdoors. The main-level addition includes a private sitting room/bedroom with built-ins, an adjacent full bath with a curbless shower, and access to a lift. Upstairs are four additional bedrooms, including a primary suite with a private bath and jetted tub. This layout is ideal for extended guests or multigenerational living! The walkout lower level offers a full bath, wood-burning stove, workbench, wet-bar rough-in, and generous unfinished space. A detached two-car garage provides additional room for vehicles, a workshop, or storage. With no HOA, nearly three private acres, universal-design features, and a private residential lift connecting the driveway to the main level, this distinctive home offers comfort, privacy, and flexibility for the years ahead.
Brand New FOUR LEVEL Townhomes at Innovation Town Center 4 Bedroom, 3.5 Bath - Stylish, Spacious, and Convenient. Discover the Jenkins - Conveniently located near the VRE Track, shopping centers, and restaurants. Live the lifestyle of convenience in this amenity-filled community with pickleball courts, a clubhouse, swimming pool, outdoor firepits, and more. This beautifully appointed 4-level, 2-car garage townhome offers the perfect blend of space, design, and comfort. With little over 2,300 sq. ft., the open-concept main level features a gourmet kitchen and sunlit family room - ideal for hosting or unwinding at home. Step out onto your private deck to enjoy serene outdoor moments. Upstairs, you'll find three well-sized bedrooms including a tranquil primary suite, as well as the ease of upper-level laundry. The lower level bedroom suite with a full bath makes for a perfect office space, guest bedroom or even home gym. In addition, see the spacious loft and terrace on the fourth level. Perfect for enjoying peace and quiet. If you're looking for low-maintenance living with upscale finishes and an unbeatable location, Jenkins is your next move. *Photos are of a similar model home.
Brand New THREE LEVEL Townhomes at Innovation Town Center 3 Bedroom, 2 Half 2 Full Bath - Stylish, Spacious, and Convenient. Discover the Jenkins - Conveniently located near the VRE Track, shopping centers, and restaurants. Live the lifestyle of convenience in this amenity-filled community with pickleball courts, a clubhouse, swimming pool, outdoor firepits, and more. This beautifully appointed 3-level, 2-car garage townhome offers the perfect blend of space, design, and comfort. With little over 1,900 sq. ft., the open-concept main level features a gourmet kitchen and sunlit family room - ideal for hosting or unwinding at home. Step out onto your private deck to enjoy serene outdoor moments. Upstairs, you'll find three well-sized bedrooms including a tranquil primary suite, as well as the ease of upper-level laundry. If you're looking for low-maintenance living with upscale finishes and an unbeatable location, Jenkins is your next move. *Photos are of a similar model home.
SPACE, PRIVACY & MORE THAN 4,000 FINISHED SQ FT in Meadowbrook Woods! Set on nearly half an acre with a beautiful tree-lined backdrop, this 5-bedroom, 3.5-bath home offers approximately 4,180 finished square feet across three levels, a finished walkout lower level, expansive outdoor living and a 2-car garage. Inside, natural light and hardwood floors welcome you into a spacious main level designed for both everyday living and entertaining. The kitchen features a center island, abundant cabinetry and an open connection to the sun-filled breakfast room, where soaring ceilings and walls of windows create a bright and inviting place to start the day. The adjoining family room makes it easy to gather, relax and entertain. Upstairs, the spacious primary suite offers a private retreat with dual vanities, a soaking tub and separate shower. Generously sized secondary bedrooms provide plenty of room and flexibility. Need space for guests, working from home, hobbies, fitness - or simply room to spread out? The finished walkout lower level delivers, with a large recreation room, private office, fifth bedroom and full bath. With direct access to the backyard, this level offers tremendous versatility. And then there's the outdoor space. A spacious deck, multiple patio areas, mature landscaping and a deep, tree-lined backyard create a setting that feels private while still offering plenty of room to entertain, play, garden or unwind. Add a 2-car garage and convenient access to shopping, dining and major commuter routes, and this home offers a combination that's increasingly hard to find: more than 4,000 finished square feet, five bedrooms, flexible living space and nearly half an acre - all in Meadowbrook Woods.

Copyright © 2026 Bright MLS Inc. 

Website designed by Constellation1, a division of Constellation Web Solutions, Inc.